


(701) 223-3030
Real Estate Company


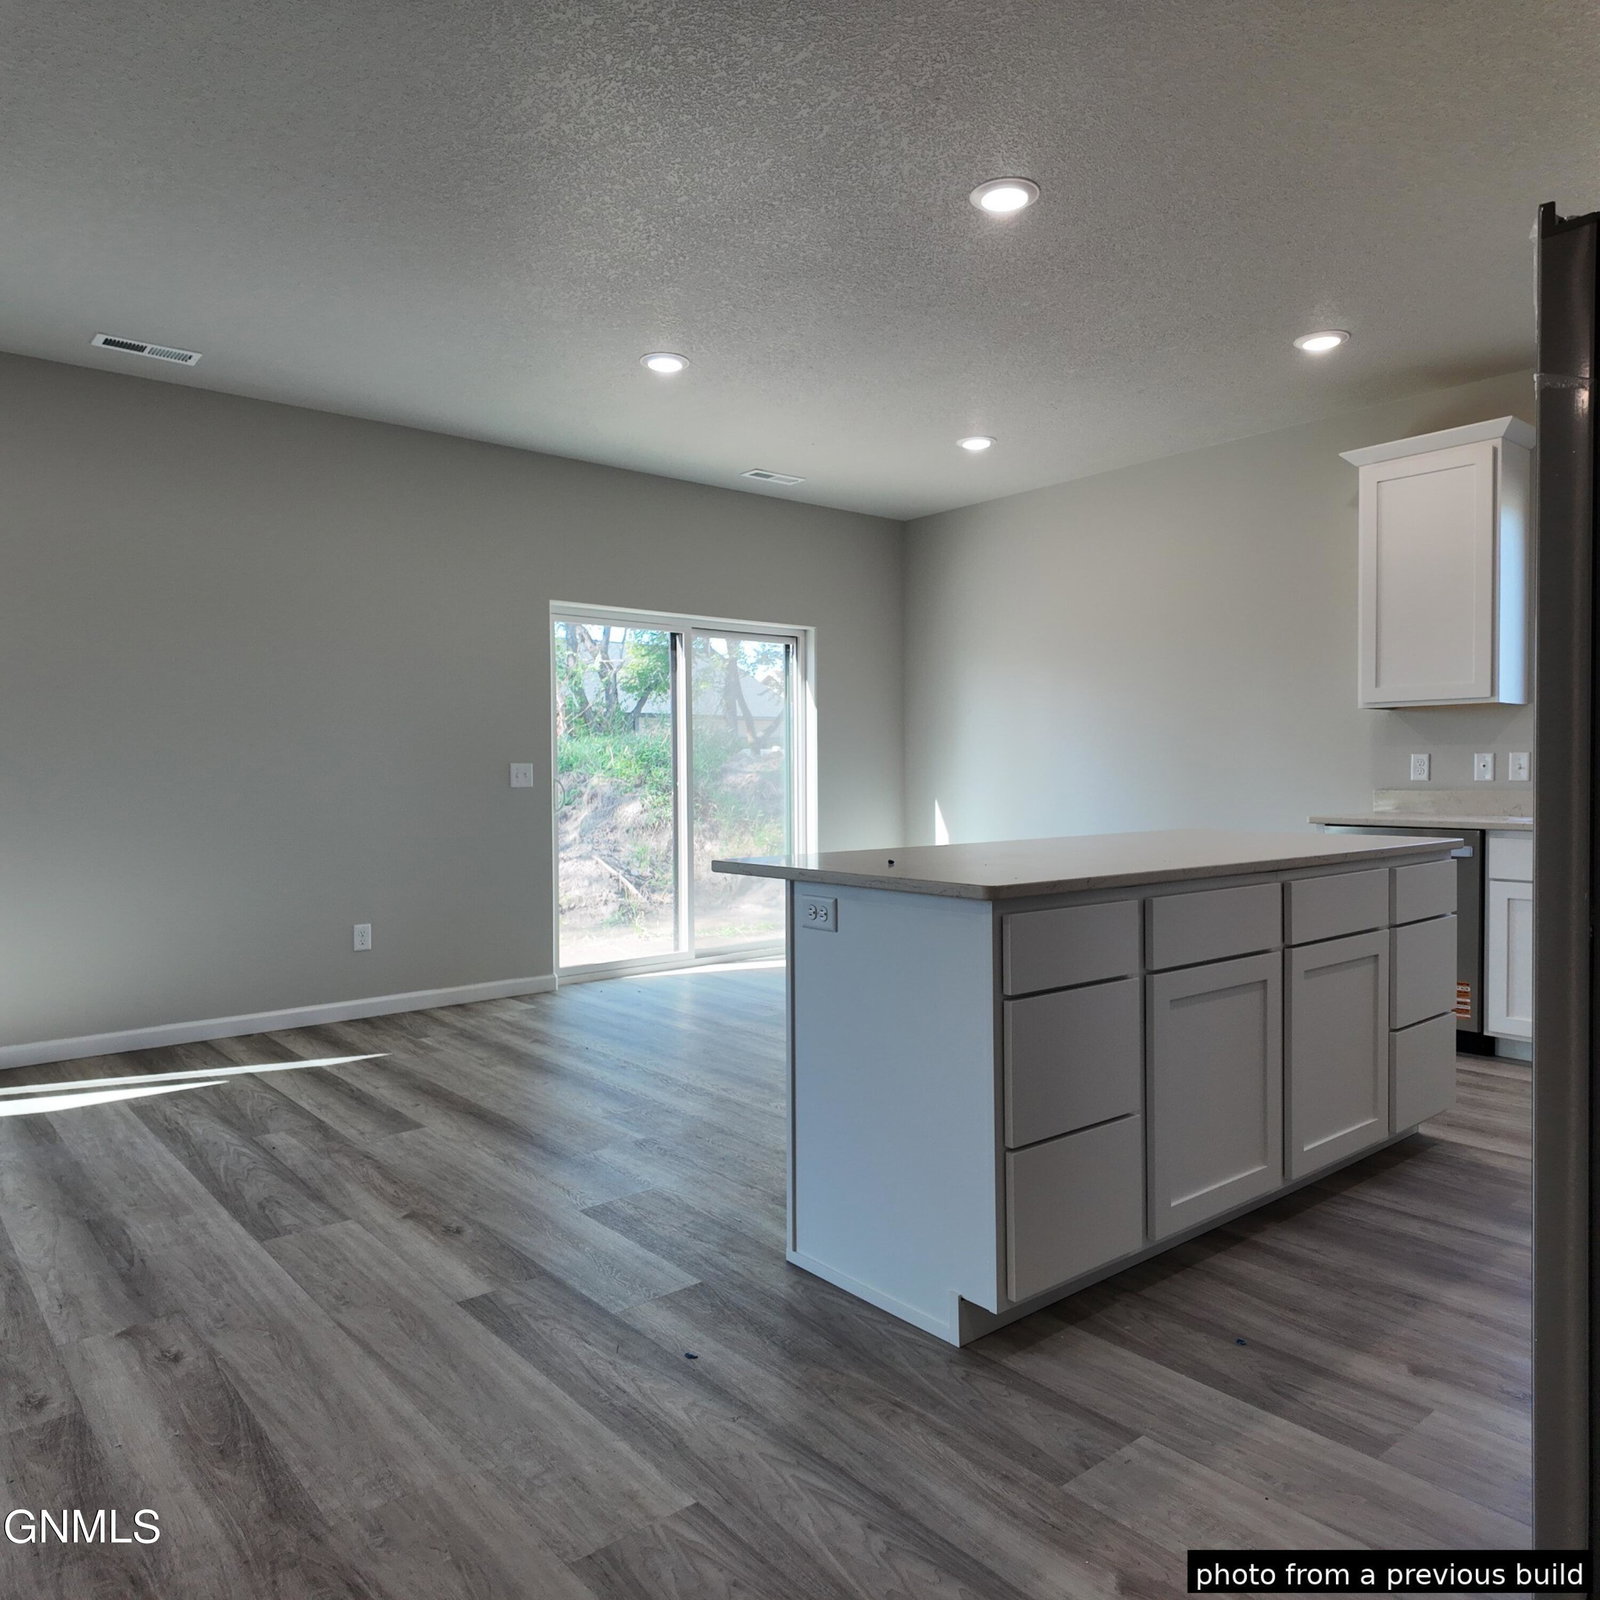


Welcome to this stunning new-construction ranch-style home currently under construction in a desirable and growing Mandan neighborhood! This thoughtfully designed 2-bedroom, 2-bathroom home will offer 1,447 finished square feet on the main floor, with an unfinished basement providing excellent future expansion potential. The open-concept layout is planned to feature luxury vinyl plank flooring, quartz countertops throughout, and abundant natural light, with the kitchen flowing seamlessly into the dining and living areas--perfect for entertaining or everyday living. The private primary suite will include a spacious closet and ensuite bath, while a second bedroom and full bath offer flexibility for guests or a home office. Main-floor laundry and a mudroom connect to the spacious three-stall garage for added convenience. The unfinished basement offers the opportunity to expand the home with up to two additional bedrooms, another bathroom, and a spacious living area, creating even more room for family, guests, or entertaining. With modern curb appeal, low-maintenance living, and room to grow, this home is an excellent opportunity to own a brand-new home in a fantastic location. Contact your favorite agent today for more details on construction progress and estimated completion! *Photos from a previous build
Listing courtesy of Olivia Spitzer from Realty One Group - Encore

/u.realgeeks.media/trademarknd/Trademark_Realty_Logo.png)