Quick Bismarck ND MLS Search

Browse All Bismarck ND Between $400K - $500K Properties for Sale

$487,500
4 Beds 3 Baths 4027653 MLS
Step into this beautifully maintained 2,800 sq. ft. split-level home offering thoughtful updates, spacious living areas, and an unbeatable location! This one-owner home is truly move-in ready and offers 4 bedrooms, 3 bathrooms, and a 3-stall garage with plenty of storage and built-in cabinets. On the main level you will find new vinyl flooring and an abundance of natural light. The beautiful kitchen features slate appliances, custom cabinetry, updated lighting, and plenty of space for cooking and entertaining. The living room is warm and inviting with built-in shelving and electric fireplace, creating the perfect space to relax. The spacious primary suite offers a walk-in closet and private bathroom with a tiled shower, providing a comfortable retreat at the end of the day. The lower level provides even more room to gather, with great natural light, a gas fireplace, and a convenient dry bar--ideal for movie nights, entertaining, or simply enjoying additional living space. Outside, the back deck is ready for entertaining with gas piped directly to the deck, making outdoor cooking easy and convenient. The 3-stall garage includes cabinets for excellent organization and storage. Best of all, this home has no specials and just blocks from the BMX track, soccer fields, baseball fields, park paths, and so much more. Whether you enjoy outdoor recreation, sports, or being located on a quiet street, this location delivers. One owner home ready to move in. Contact your Realtor® today for a private showing or come see it at the Open House on Sunday September 13 from noon- 1:30 pm.

768 San Angelo Drive, Bismarck

$484,900
2 Beds 2 Baths 4027650 MLS
Welcome to Heritage Cottages! We are proud to introduce our newest community which offers a unique option for active adults 55 and over, looking to ''right size'' their home and simplify their lifestyle, with an association that can take care of all the details whether they are at home or away. The Cottages are nestled into a hillside just West of the Heritage Ridge and Heritage Park developments along Tyler Parkway. Our 2 bedroom cottages are the most spacious we offer with an entryway separated by an archway from the family room with a vaulted ceiling and backlit alder beam. The kitchen has custom hickory cabinets, Whirlpool appliances, a pantry and rectangular island with granite counters. The dining room with trayed ceiling opens to the covered patio with stamped and colored concrete where residents will enjoy panoramic sunset views. The master bedroom has a recessed ceiling with backlit crown molding and is adjacent to the master bath with two sinks, custom mirror, linen cabinet, 3'x5' shower and walk-in closet. The guest bedroom and guest bath are at the front of the home with a 3'x6' bathbay. From the kitchen you can walk through the mudroom with a bench seat and space for the washer and dryer to the heated two-stall garage featuring a sink, floor drain, painted epoxy floor and pull-down ladder that leads up to the 12'x20' storage area above. The handicap accessible features like the roll-in shower with grab bars, ADA height toilets, vinyl plank flooring throughout and 3' wide doors offer more flexibility for both residents and guests. All the exterior materials are maintenance free including LP Smartside Siding, Impact rated shingles, fiberglass doors and Anderson windows. The homes are built with the same quality and attention to detail that you can expect from K & L Homes and our over 45-year tradition of building in this community. Landscaping is included and will be completed in the spring. No specials! Broker/Owner.

6201 Tyler Parkway 119, Bismarck

$469,900
3 Beds 2 Baths 4027547 MLS
This beautifully finished patio twin home offers the perfect mix of modern design, comfort, and functional living. With 3 bedrooms, 2 bathrooms, and a thoughtfully designed open layout, every space in this home was created with both style and everyday convenience in mind. As you step inside, you're welcomed by a practical drop zone featuring a built-in bench and hooks, perfect for keeping coats, shoes, and bags organized. Nearby, the spacious laundry room includes custom cabinetry for extra storage and functionality. The kitchen is truly the centerpiece of the home, featuring quartz countertops, a full tile backsplash, stainless steel appliances, under-cabinet lighting, and a large walk-in pantry. The open-concept design flows effortlessly into the dining and living spaces, making it ideal for entertaining or simply enjoying day-to-day living. The dining area is highlighted by a statement light fixture and sliding patio doors leading to a covered outdoor patio, creating an easy indoor-outdoor connection. In the living room, a gas fireplace with stone accents and a stained wood mantel adds warmth and character, while the boxed ceiling detail enhances the overall design. The private primary suite offers a relaxing retreat with a tray ceiling, spacious walk-in closet, and a beautifully designed en suite featuring dual sinks and a walk-in shower. Additional highlights include a fully finished and heated 3-stall garage complete with floor drains, a utility sink, and convenient attic storage space. This home combines quality finishes, smart design, and low-maintenance living all in one beautiful package. Schedule your private showing today!

5703 Davies Drive, Bismarck

$469,900
3 Beds 2 Baths 4027530 MLS
This beautifully finished patio twin home offers the perfect mix of modern design, comfort, and functional living. With 3 bedrooms, 2 bathrooms, and a thoughtfully designed open layout, every space in this home was created with both style and everyday convenience in mind. As you step inside, you're welcomed by a practical drop zone featuring a built-in bench and hooks, perfect for keeping coats, shoes, and bags organized. Nearby, the spacious laundry room includes custom cabinetry along with a finished storage closet, providing even more space to keep everything neatly organized. The kitchen is truly the centerpiece of the home, featuring quartz countertops, a full tile backsplash, beautiful island pendant lighting, stainless steel appliances, under-cabinet lighting, and a large walk-in pantry. The open-concept design flows effortlessly into the dining and living spaces, making it ideal for entertaining or simply enjoying day-to-day living. The dining area is highlighted by a statement light fixture and sliding patio doors leading to a covered outdoor patio, creating an easy indoor-outdoor connection. In the living room, a gas fireplace with stone accents and a stained wood mantel adds warmth and character, while the boxed ceiling detail enhances the overall design. The private primary suite offers a relaxing retreat with a tray ceiling, spacious walk-in closet, and a beautifully designed en suite featuring dual sinks, a stunning tiled walk-in shower, and heated tile floors for added comfort and luxury. Additional highlights include a fully finished and heated 3-stall garage complete with floor drains, a utility sink, and convenient attic storage space. This home combines quality finishes, thoughtful design, and low-maintenance living in one beautiful package. Schedule your private showing today!

5705 Davies Drive, Bismarck

$489,900
5 Beds 4 Baths 4027528 MLS
A Rare Find--4 Bedrooms on One Level! Welcome home! This inviting 2-story home combines comfortable living, thoughtful updates, and plenty of space for everyone. Step onto the welcoming front porch and into a main level designed for both everyday living and entertaining. The kitchen features stainless steel appliances, granite countertops and built in desk while the dining area offers a beautiful built-in china hutch for added character and storage. Gather in the spacious living room around the cozy fireplace, or use the front room as a home office, sitting room, or flexible space to fit your needs. A convenient main-floor laundry and half bath complete the main level. Upstairs, you'll find a rare and highly desirable layout--four bedrooms all on one level! The spacious primary bedroom offers a dual vanity and generous closet, while the three additional bedrooms provide flexibility for family, guests, or hobbies. The newly finished basement adds valuable living space with a family room/game room, full bathroom, den, and an additional room perfect for a home gym, hobby room, or 5th non-conforming bedroom. Outside, the fenced backyard is ready for relaxing and entertaining, featuring a new stamped-concrete patio that creates the perfect spot for summer gatherings or quiet evenings outdoors. The 3-stall garage provides plenty of room for vehicles, storage, and all your extras. With a rare four-bedroom upper level, finished basement, spacious main-floor living areas, 3-stall garage, and inviting outdoor space, this home has room to grow and plenty to love. Don't miss your chance to make this one yours!

2423 Harding Avenue, Bismarck

$450,000
4 Beds 2 Baths 4027473 MLS
Don't miss this rare rural gem! This one-owner home sits on a gorgeous, private lot surrounded by mature trees and zoned for horses. This fabulous property offers endless renovation potential and a peaceful setting ready to be customized to your personal taste. The main floor features the hard-to-find convenience of three bedrooms on one level, including a primary bedroom with double closets. The layout also provides plenty of options for creating a future primary suite. The full bath adjacent to the bedrooms is complete with linen closet and drawers for extra storage. You'll find a roomy kitchen, spacious dining room with a built-in china hutch, and direct access to the covered rear deck overlooking the beautiful private yard. A ¾ bath/laundry/mudroom is conveniently located just off the attached garage. Downstairs, the spacious family room features a dry bar area and wood stove/fireplace insert. There is also a second family room with endless opportunities to create an office space, media room, add additional bedrooms, or whatever you can imagine. The basement also offers a fourth bedroom (non-conforming, but an egress window could be added), a mechanical room, and unfinished space already plumbed for a future bathroom. The oversized attached 24' x 26' two-stall garage is ready to finish and includes a service door and attached cabinets. If you're looking for additional garage or shop space, you'll love the detached 24' x 30' two- to three-stall garage/shop, which also includes attached cabinetry. Many important updates have been completed, including steel siding, fascia, soffit, and shingles in 2016; a new front picture window in 2023; a water heater installed around 2014; a furnace installed around 2004; and a newer service door on the detached garage. The exterior windows, trim, and other components have also been freshly painted. If you're looking for privacy and space, you'll love the yard, which offers endless opportunities for multiple gardens and plenty of room for everyone to enjoy the outdoors. Bring your horses and make this property your own! Mature tree rows include evergreens, spruce, chokecherry, sand cherry, and plum trees. Property is being sold AS-IS, WHERE-IS. Buyers are welcome to complete inspections to their satisfaction. Call a REALTOR to schedule a showing today!

2605 Kent Drive, Bismarck

$444,900
3 Beds 3 Baths 4027450 MLS
Lake Access, Spacious Living & Room to Grow! Welcome home to this well-maintained, one-owner property ideally located across the street from Cottonwood Lake. Enjoy convenient lake access, beautiful surroundings, and the added privacy of no backyard neighbors. Inside, you'll find a spacious and functional floor plan featuring the open kitchen/dining with island and counter seating along with living room on the main, primary suite with dual sinks and walk in closet, 2 additional bedrooms and full bathroom upstairs. The walkout lower level features the family room, half bathroom and laundry room. The home is move-in ready as-is, while also offering an opportunity for buyers who want to personalize the space to their own style. The unfinished daylight basement offers excellent potential for future living space, with room to create 1-2 additional bedrooms, a family room, and a 4th bathroom. Enjoy the outdoors from either the 12' X 14' deck or 10' X 23' patio! Whether you need more space for family, guests, hobbies, or recreation, there's plenty of opportunity to make this home your own. A large 3-stall garage provides ample room for vehicles, toys, storage, and more. And the location is hard to beat -- close to schools, recreation trails, swimming pool, golf course, shopping, and everyday conveniences. With lake access, privacy, a spacious layout, and room to build equity through future improvements, this is a property with both immediate appeal and long-term potential. Come see all this home has to offer!

500 Cottonwood Loop, Bismarck

$484,900
2 Beds 2 Baths 4027446 MLS
Welcome to Heritage Cottages! We are proud to introduce our newest community which offers a unique option for active adults 55 and over, looking to ''right size'' their home and simplify their lifestyle, with an association that can take care of all the details whether they are at home or away. The Cottages are nestled into a hillside just West of the Heritage Ridge and Heritage Park developments along Tyler Parkway. Our 2 bedroom cottages are the most spacious we offer with an entryway separated by an archway from the family room with a vaulted ceiling and backlit alder beam. The kitchen has custom hickory cabinets, Whirlpool appliances, a pantry and rectangular island with granite counters. The dining room with trayed ceiling opens to the covered patio with stamped and colored concrete where residents will enjoy panoramic sunset views. The master bedroom has a recessed ceiling with backlit crown molding and is adjacent to the master bath with two sinks, custom mirror, linen cabinet, 3'x5' shower and walk-in closet. The guest bedroom and guest bath are at the front of the home with a 3'x6' bathbay. From the kitchen you can walk through the mudroom with a bench seat and space for the washer and dryer to the heated two-stall garage featuring a sink, floor drain, painted epoxy floor and pull-down ladder that leads up to the 12'x20' storage area above. The handicap accessible features like the roll-in shower with grab bars, ADA height toilets, vinyl plank flooring throughout and 3' wide doors offer more flexibility for both residents and guests. All the exterior materials are maintenance free including LP Smartside Siding, Impact rated shingles, fiberglass doors and Anderson windows. The homes are built with the same quality and attention to detail that you can expect from K & L Homes and our over 45-year tradition of building in this community. Landscaping is included and will be completed in the spring. No specials! Note: This unit is our model home. We have adjacent units which are virtually identical and are available for immediate purchase. Broker/Owner.

6201 Tyler Parkway 117, Bismarck

$429,900
5 Beds 3 Baths 4027377 MLS
Charming Ranch-Style Home with In-Ground Pool in Quiet NW Bismarck neighborhood. This move-in ready home has unique character and personality, rather than a cookie cutter design. Inside you will find an updated kitchen, large dining room, living room with a block fireplace, 2 bathrooms and three bedroom all on the main floor! One of the bedrooms on this level is the primary bedroom which has its own bathroom and both a regular and walk-in closet. Downstairs there's a seating area, large family room, den with built-in cabinets, bathroom, and two non-conforming bedrooms. Also on this level is a laundry room that combines functionality with convenience. This space has a large countertop surrounded by cabinets, making it perfect for sorting and folding laundry and storing supplies. Plus, there is an additional large closet for even more storage. The oversized double garage has a workbench and an attic that has a floor in it for even more storage. You can get to your backyard oasis from either the garage or kitchen area and what an oasis it is. The huge Trex deck offers plenty of room for dining and entertaining and it has a perfect view of the pool. The in-ground pool has a brand-new pump, diving board and slide, and is ready for new memories to be made. The location is fantastic, being on a quiet street with mature trees and only blocks from grocery stores, restaurants and schools. Don't miss the opportunity to make one-of-a-kind home yours. Schedule a showing today with your favorite realtor before its gone.

203 Brandon Drive W, Bismarck

$440,000
4 Beds 3 Baths 4027220 MLS
Welcome to this beautifully maintained, one-owner split-foyer home in a desirable location near schools, parks, and walking trails. The inviting entryway features newer flooring, a convenient coat closet, and beautiful open railing leading to the vaulted main level. The open-concept kitchen, dining, and living areas are filled with natural light and provide a comfortable space for everyday living and entertaining. The kitchen features dark wood cabinetry, an oversized center island with pendant lighting, a pantry, stainless steel appliances, a Bosch dishwasher, and a sink positioned beneath the window overlooking the backyard. A patio door off the dining area provides direct access to the freshly stained wood deck. The spacious primary bedroom includes its own primary bathroom, ample storage, and two closets. A second bedroom and full bathroom complete the main level. Solid-core doors throughout the main level add to the home's quality and craftsmanship. The newly finished lower level features hard-surface flooring throughout, two additional bedrooms with large closets a large family room, and a bathroom with quartz countertops. Additional highlights include finished storage beneath the stairs and a large laundry and utility room with a sump pump, gas water heater, and humidifier. Outside, the fully fenced backyard offers added privacy with no backyard neighbors and is pre-wired for a future hot tub. The property has been beautifully maintained with mature trees, shrubs, landscaping rock, and underground sprinklers in both the front and backyard. Class 4 shingles provide added peace of mind, while the freshly stained wood deck offers the perfect place to relax or entertain. A fully finished three-stall garage with a gas heater completes this impressive property. Don't miss your opportunity to make this warm and welcoming home your own! Call your favorite REALTOR® today for a private showing!

3310 Doubleday Drive, Bismarck

$439,900
3 Beds 3 Baths 4027194 MLS
Welcome to 1947 Tahoe Drive, where exceptional care and a great South Bismarck location come together! This 3-bedroom, 3-bathroom home has been meticulously maintained and offers a comfortable layout with plenty of space throughout. The home features bright, welcoming living areas, a spacious primary bedroom with a private bath and walk-in closet, as well as another nicely sized bedroom and full bathroom on the main level. Main-level laundry adds everyday convenience, while the lower level offers an entirely separate space to gather and unwind. Downstairs, you'll love the generously sized family room with a gas fireplace, creating the perfect spot for movie nights, game days, or entertaining. Even better, the sectional and TV stand are included with the home and are in excellent condition. The lower level also includes an additional bedroom and bathroom, along with a large storage area that provides great flexibility and potential for additional finished space. The outdoor space is just as inviting, with a nicely landscaped yard and fully fenced backyard offering plenty of room to enjoy. The patio located just off the back of the garage makes a convenient spot for grilling and outdoor entertaining. A sprinkler system, storage shed, newer concrete landscape curbing, and camper pad add to the appeal while helping make the property functional and easy to maintain. You'll also appreciate the triple attached garage and several important exterior improvements, including updated shingles and a concrete driveway. Located in a desirable South Bismarck neighborhood, this home is within walking distance of Solheim Elementary School and conveniently located near parks, walking trails, and other neighborhood amenities. If you've been looking for a home that has been exceptionally cared for, offers generous living space, and is truly move-in ready, 1947 Tahoe Drive is one you'll want to see!

1947 Tahoe Drive, Bismarck

$497,900
3 Beds 2 Baths 4027187 MLS
Welcome to Marble Townhomes, quality-built by Knutson Homes! Enjoy low-maintenance living in these thoughtfully designed new-construction townhomes featuring quality finishes, comfortable single-level living and the craftsmanship Knutson Homes is known for. Step inside to an open and inviting floor plan highlighted by 9-foot ceilings, durable vinyl plank flooring, and abundant natural light from high-performance Andersen windows. The kitchen features quartz countertops, stainless steel appliances, a gas range and walk-in pantry, making it both functional and stylish. The spacious primary suite includes a double vanity, private toilet room and walk-in closet. Additional features include painted trim, solid wood doors, central air, a high-efficiency gas furnace with Wi-Fi thermostat and humidifier, gas water heater with recirculating water line, and convenient attic storage. The finished and heated garage includes a floor drain plus hot and cold water, while the exterior combines LP SmartSide and stone siding for attractive curb appeal. Landscaping and underground sprinklers are included, and the HOA provides snow removal and lawn care--giving you more time to enjoy your home and less time maintaining it. (Taxes/Specials are incomplete. Available in 2&3 bedrooms as well as 2&3 stall garages). Choose your unit and make one of these beautiful new homes yours! Please Note: Renderings may not be exact & subject to change in products and layouts. ANY TOWN-HOME UNDER CONTRACT BY OCT 31st,2026. Developer will pay for all 2027 MONTHLY HOA FEES, with any accepted contract.

5625 Marble Point, Bismarck

$489,900
4 Beds 3 Baths 4027154 MLS
NEW PRICE! WONDERFUL COUNTRY LIVING JUST MINUTES FROM TOWN! New shingles on house, shop and shed and all new windows on the north side of the home to be done by closing! Enjoy the space, privacy, and tranquility of country living without sacrificing convenience! Situated on 2.77 beautiful acres surrounded by mature trees, this 4-bedroom, 3-bath home offers plenty of room inside and out. The updated interior features neutral colors, stylish lighting, and a gorgeous kitchen with knotty alder cabinetry, quartz countertops, tile backsplash, and stainless steel appliances. Just off the dining area, step onto the deck and take in the sunshine and peaceful country views. The main level offers 3 bedrooms and 2 bathrooms, including a spacious primary suite with private bath and generous closet space. Downstairs, the inviting walk-out lower level features above-ground windows, a wood-burning fireplace, additional bedroom and bath, laundry room, and access to the double garage. Outside is where this property truly shines! The heated 40' x 24' shop features a concrete foundation, electricity, 8' overhead door, carport, and its own privately owned propane tank. You'll also find a garden shed, play area, garden space, apple trees, an area leveled for a hockey/skating rink and plenty of room to enjoy the outdoors. A rare opportunity to enjoy acreage, a heated shop, and a beautifully updated home--all close to town! Call your favorite REALTOR today for a private showing!

6505 Flickertail Drive, Bismarck

$439,900
5 Beds 3 Baths 4027153 MLS
Welcome to this beautifully updated ranch-style home, ideally located in a desirable NE Bismarck neighborhood surrounded by mature trees. With 5 bedrooms, 3 bathrooms, and over 3,000 square feet of living space, this home offers plenty of room, along with numerous updates and desirable features throughout. The renovated kitchen, completed in 2015, features custom cabinetry with soft-close drawers and cabinets, a tile backsplash, under-cabinet lighting, a pantry with convenient rollout drawers, upgraded appliances, a cooktop, convection oven/microwave, and beautiful quartz countertops. An eat-at counter provides additional seating, while the informal dining area offers access to the sliding patio doors out to the two-tier deck. The main floor features a semi-open floor plan, bright living room with wood fireplace, some original hardwood flooring, and three spacious bedrooms. The primary bedroom includes a newer window with built-in blinds. The full bathroom offers large vanity with dual sinks, while a convenient half bathroom and laundry area are located just off the garage entrance. An additional front entrance includes a coat closet and extra pantry storage. The walkout basement offers spacious family room with gas fireplace and daylight windows, area with a wet bar and access to the backyard patio. The lower level also includes two additional bedrooms: one non-conforming bedroom that could also make an excellent office space, and one conforming bedroom with daylight windows, large walk-in closet, and access to the updated ¾ bathroom featuring a faux granite tile shower surround. Plus, there is a huge storage room that provides plenty of additional space. The yard is beautifully landscaped and features a sprinkler system throughout. The private, fully fenced backyard is surrounded by mature trees and includes a paver patio just outside the walkout basement. Relax outdoors and enjoy the soothing sounds of the water feature, creating the perfect space to unwind! Don't miss your opportunity to own this amazing home, call a REALTOR today to schedule an appointment to see it!

237 Redstone Drive, Bismarck

$448,900
4 Beds 3 Baths 4026971 MLS
Seller is offering a $10,000 concession with an accepted offer! Use it toward closing costs, a rate buy-down, prepaid expenses, or other allowable buyer costs. Welcome to 805 N 5th Street, where OLD-WORLD CHARM, CHARACTER, AND STYLE meet thoughtfully selected modern updates in the heart of Bismarck. Built in 1920, this distinctive home showcases craftsmanship and architectural details that are increasingly hard to find, while offering updates designed for today's lifestyle. From the moment you arrive, the inviting screened-in front porch sets the tone for this special property. Step inside and you'll appreciate the original hardwood flooring throughout the main and upper levels, beautiful trim work, impressive 10-inch baseboards, and a lovely split staircase leading to the upper floor. The living room offers a warm and welcoming gathering space highlighted by a electric fireplace, while new modern lighting and professionally painted walls and ceilings throughout the main and upper levels provide a fresh, updated feel without taking away from the home's original character. The kitchen has been completely gutted and transformed into a beautiful modern space featuring new cabinetry with soft-close doors and drawers, countertops, tile backsplash, sink, faucet, and a new kitchen window. A full suite of stainless steel appliances includes a gas range, range hood, dishwasher, microwave drawer, and refrigerator with ice and water--creating a kitchen that's as functional as it is stylish. One of the home's most charming spaces is the glass sunroom, complete with a split air unit and gas stove. Whether enjoying your morning coffee, curling up with a book, or unwinding at the end of the day, this wonderful space offers a cozy retreat to enjoy throughout the seasons. Upstairs you'll find three bedrooms and a full bathroom featuring recent updates including a new vanity, toilet, lighting, and mirror. Original hardwood flooring and beautiful architectural details continue throughout this level, preserving the timeless character of the home. The lower level adds even more versatility with a quaint one-bedroom apartment featuring its own exterior entrance, along with additional storage and laundry space. Outside, enjoy a fully fenced backyard and newer maintenance-free deck--perfect for relaxing, entertaining, or enjoying the warmer months. Garage space is another standout feature, with a 2+ stall detached garage plus an additional single-stall detached garage accessible from the alley. The home received new shingles in 2023, and both garages were resided in the spring of 2026. If you've been searching for the opportunity to enjoy downtown living with the character of a 1920s home and the convenience of thoughtful modern updates, 805 N 5th Street may be exactly what you've been waiting for. Homes with this combination of charm, craftsmanship, updates, and versatility don't come along often. Schedule your private showing today and ''SEE THE POSSIBILITIES!'' Seller is a licensed real estate agent in the State of North Dakota.

805 5th Street, Bismarck

$435,000
4 Beds 3 Baths 4026898 MLS
TIMELESS CHARM is in this beautifully maintained 1916 two-story home, where classic character meets everyday comfort. FIRST: As you come to the inviting front porch this is were you can have your morning coffee or read a book in the evening. SECOND: open the door and ring the doorbell to hear the beautiful chime. THIRD: Capture the STUNNING staircase and openness as you enter the home. This 4 bedroom, 3 bath home is full of so much character and charm. The BEAUTIFUL stained glass window in the dining room give not only natural light but a stunning ambiance to the room. The original hardwood floors are immaculate and follow from the main floor upstairs to the bedrooms. The door framing is all original wood and stunning throughout the home There is french pocket doors between the livingroom and dining room for ''quiet'' times, also in the livingroom and kitchen is a ductless mini split to keep the main floor cool. The door between kitchen and dining is a swinging cooks door. The lower level has a new added bedroom and all New egress windows in both bedrooms. the bathroom was totally remodeled, New electric wiring and electrical box, new washer/dryer hookups and all new flooring. Upstairs there are NEW Windows, NEW ductless mini splits in the 2 bedrooms, each have their own remote, the bathroom has also been remodeled with new quartz counter and cabinets, and has the ADORABLE ''CLAW FOOT'' tub. On the main floor there are some new Pella windows and the blinds that are on the windows are 2-way (top to bottom, bottom to top). Outside, the home sits on a well maintained corner lot. 2 stall garage (24 x 26), shed (10 x 14) on cement floor. The back deck is perfect for those evenings to enjoy outside shaded by Chokecherry Trees. The roof is 7 years old on both the house and garage. Call your Realtor today to see this beautiful home.

502 Thayer Avenue, Bismarck

$459,900
4 Beds 3 Baths 4026864 MLS
Gorgeous ranch style home in a very desirable NE neighborhood! This home has been completely updated utilizing quality materials, along with providing great attention to every detail. The spacious open floor plan boasts over 2900 square feet. The walls have new texture and fresh paint. There is new flooring throughout the home along with updated white paneled doors and dark trim. The absolutely stunning kitchen is truly a chef's dream with its quartz counter tops, beautiful two-toned cabinetry, a large island, Double pantry with pull outs, a custom tile backsplash, stainless steel appliances, recessed lighting, and all new fixtures. The dining room flows seamlessly between the kitchen and living room. The inviting living room has a massive picture window, and wood burning fireplace. The primary suite has a walk-in closet with a custom organizer. and an attached modern 3/4 bathroom. The bathroom really shines with its tile flooring, walk in shower, and a double sink vanity. The 2nd bedroom is a very nice size and contains double closets. The full main bathroom will not disappoint with its new vanity, solid surface countertop, new tub, great storage, and all new fixtures. The inviting lower level is bright and cheery with its updated carpeting, freshly painted walls, exposed brick, and abundance of recessed lighting. There is a family room with a desk area and a bonus space that is currently being used as a game room but would also be a fantastic craft or toy room. There are two additional large bedrooms both with egress windows. The fully remodeled bathroom includes updated flooring, tub, vanity, and all new fixtures. The basement provides access to the garage through the game room. The laundry and utility room are also in the lower level. This home has the very affordable and super clean hot water heat (new boiler system)!! The a/c and hot water heater have also been updated. The hot water heater provides unlimited hot water! You will have a great peace of mind with the maintenance free brick exterior and updated windows. The finished double garage is partitioned down the middle and is heated on one side. For all your toys there is an extra-long concrete parking pad! The backyard is fenced and it is just the right size. There is a concrete patio area and two sheds for all your extra stuff. This home brings 5G to a whole new level! Great location, Great updates, Great open floor plan, Great price, and Great peace of mind!! Buyer/agent to verify taxes, specials, sq ft, ad any additional pertinent information. Call your favorite Realtor today for your private showing.

1322 Ridgeview Lane NE, Bismarck

$445,000
4 Beds 2 Baths 4026861 MLS
Homes in Imperial Valley are a rare find, making this one-owner property an exceptional opportunity to own one of the area's most sought-after neighborhoods. Known for its established setting and limited availability, this is your chance to make a home in a location where properties seldom come to market. Step inside the spacious split-entry foyer that welcomes you into a bright and inviting main level. Cathedral ceilings create an open, airy feel throughout the living room, dining area, and kitchen, while large windows fill the living room with beautiful natural light and offer the perfect spot to enjoy peaceful morning sunrises. The kitchen is designed with both functionality and storage in mind, featuring an abundance of cabinetry, stainless steel appliances, and seamless access to the dining area. Patio doors lead to a covered deck complete with pull-down sun shades, allowing you to enjoy outdoor living with the option of added privacy or relief from the afternoon sun. The spacious primary bedroom offers a relaxing retreat with a generous walk-in closet, while a second bedroom and a full bathroom complete the main level. The fully finished lower level expands the home's living space with a large family room that easily accommodates both a comfortable media area and additional recreation space. Two additional bedrooms, a ¾ bathroom, and a generously sized laundry room with space for an upright freezer provide excellent functionality. Car enthusiasts, hobbyists, or anyone needing extra storage will appreciate the oversized heated and insulated triple-stall garage, measuring 32' x 26'. Thoughtfully equipped with floor drains, a utility sink, some cabinetry, a workbench, and pegboard that will remain with the home, this space is ready for projects of all kinds. Outside, the beautifully landscaped and level backyard has been meticulously maintained and is designed for enjoyment. A new Rain Bird sprinkler system keeps the lawn looking its best, while mature lilac bushes create a natural border along the back of the property, offering beauty and seasonal color. A patio tucked behind the garage provides another outdoor gathering space, with convenient access to the impressive 12' x 16' storage shed complete with electricity. The back of the yard is lined with Lilac bushes offering privacy, and the southside of the yard is fenced. There's also a dedicated camper pad, providing plenty of room for your RV, boat, trailer, or additional recreational vehicles. Lovingly cared for by its original owner, this home offers the perfect combination of quality, space, and an unbeatable location in desirable Imperial Valley. Opportunities like this don't come along often.

3720 Princeton Avenue, Bismarck

$439,900
5 Beds 2 Baths 4026797 MLS
Welcome home to this beautifully updated 5-bedroom, 2-bath home in desirable North Bismarck! Perfectly situated on a quiet, non-thru street. Step inside to an inviting, open-concept main level featuring vaulted ceilings and abundant natural light throughout the spacious living room, dining area, and beautifully remodeled kitchen. The kitchen is sure to impress with new crisp white cabinetry, quartz countertops, stainless steel appliances (which includes a new dishwasher and microwave), and modern finishes that blend style and functionality. Just off the dining area, a sliding glass door leads to the deck overlooking the backyard--an ideal space for grilling, entertaining, or simply enjoying the outdoors. The main floor also features a generously sized primary bedroom with convenient access to the full bathroom through a private entrance as well as the hallway, plus a second bedroom to complete the level. The walkout lower level provides exceptional additional living space with a bright family room filled with natural southern sunlight, three additional bedrooms (one non-conforming, making it a perfect home office, study, or hobby room), an updated ¾ bathroom, and a dedicated laundry room. Outside, you'll appreciate the beautifully landscaped, fenced yard featuring a beautiful stamped concrete patio (previously used for a hot tub), along with an additional corner patio that's ideal for a fire pit, trampoline, or play area. The triple garage is heated/insulated and includes a floor drain, and offers plenty of space for vehicles, storage, and projects. Additional updates completed in recent years include, beautiful vinyl plank flooring, LED lighting, interior paint, professional landscaping, & updated cabinetry & countertops, making this home truly move-in ready. With its thoughtful updates, spacious floor plan, and exceptional outdoor living areas, this south facing home is one you won't want to miss! This great location offers convenient access to schools, shopping, restaurants, and everything Bismarck has to offer. Turn your dreams into an address and CALL TODAY!

910 Mahone Avenue, Bismarck

$459,900
4 Beds 2 Baths 4026794 MLS
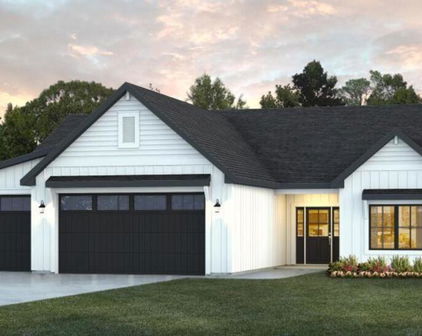
Situated on 1.68 acres in the highly desirable Prairiewood Estates subdivision in southeast Bismarck, this beautiful split-entry home offers exceptional privacy, surrounded by mature tree rows. Built in 2004, the home features 4 bedrooms, 2 bathrooms, 1,029 square feet on the main level, and approximately 800 finished square feet in the lower level. Step inside to a spacious entryway that leads to an inviting open-concept main floor. The living room has plenty of natural light and features vaulted ceilings. The kitchen offers maple cabinetry, a peninsula with eat-at counter seating, and an informal dining area with access to the side deck which has amazing views of the hills to the south. The main level includes two spacious bedrooms, including the primary suite with a walk-in closet, tray ceiling, and direct access to the full bathroom. The bathroom features dual sinks and an updated shower with a faux granite tile surround and glass shower doors. Plus, both main-floor bedrooms have been freshly painted The walk-out finished lower level offers two additional bedrooms, including one with added insulation for enhanced sound control, an updated full bathroom, and a freshly painted laundry room. The attached three-stall garage provides ample storage and workspace, with one stall separated for use as a workshop. Outside, you'll appreciate the beautifully landscaped yard and the privacy provided by two mature tree rows consisting of Green Ash, Juniper, Lilac and Chokecherry trees. If you've been searching for acreage, privacy, and a move-in-ready home just minutes from Bismarck, this property is one you won't want to miss. Schedule your private showing with your REALTOR® today!

6405 Preston Loop, Bismarck
$415,000
4 Beds 3 Baths 4026703 MLS
Nestled in a peaceful south Bismarck neighborhood, this clean, move-in-ready home is ready to welcome its next owners without the hassle of projects or repairs. Thoughtful care shows throughout, from the fresh, modern paint colors to the updated flooring that unifies the interior with an easy, cohesive feel. The open concept floor plan keeps everyday living simple and connected. A bright living space interacts naturally with the dining room and kitchen, where updated appliances and thoughtful touches make cooking and entertaining a pleasure. Whether you are enjoying a quiet weeknight dinner or hosting friends, this central gathering area keeps everyone together. The main floor offers convenient single-level living, anchored by a comfortable primary suite where you can relax at the end of the day. An additional bedroom and a full bathroom complete this level, providing flexibility for family, guests, or a home office. Downstairs, the large family room quickly becomes a favorite retreat, centered around a warm gas fireplace ideal for cozy North Dakota evenings. Two more bedrooms and another full bathroom round out the lower level with plenty of room to spread out. Outdoor living is equally inviting. The fully fenced backyard features a large deck, a patio, and a playset, creating a private space for summer cookouts, weekend play, or relaxed mornings with coffee. A spacious three-stall garage keeps vehicles and gear organized throughout the seasons. Schedule your private showing today.

1948 Tahoe Drive, Bismarck

$439,900
3 Beds 3 Baths 4026598 MLS
Welcome home to this beautifully updated and meticulously maintained 3-bedroom, 2.5-bath townhome offering over 3,000 square feet of carefree living in an exceptional location. Every room is generously sized, creating an open and inviting atmosphere that's perfect for both everyday living and entertaining. The bright, vaulted living room is filled with natural light and flows seamlessly into the dining area with hardwood flooring. Step outside to the updated maintenance-free TimberTech deck with sleek glass railings and enjoy peaceful views, or relax on the private walkout patio surrounded by mature trees and updated landscaping. The spacious primary suite features a walk-in closet, an en suite bath with granite countertop, and private access to the deck. The stunning kitchen was thoughtfully updated with quartz countertops on the custom cabinetry, plus an updated dual-fuel oven and cooktop, and refrigerator. Enjoy the large picture window that fills the space with natural light. Throughout the home, you'll appreciate quality finishes including updated lighting with LED recessed lights, oil-rubbed bronze plumbing fixtures and door hardware, pleated shades, top-down/bottom-up blinds, and two solar tubes that enhance the home's bright, airy feel. The finished walkout lower level offers two additional bedrooms, a full bath, and a spacious flex room that's perfect as a home office, recreation or game area with a convenient wet bar and built-in bookshelves nearby. The cozy family room features a fireplace and direct access to the backyard, making it an ideal space to gather with family and friends. And don't miss the abundance of storage, including a large storage room on this lower level. This home has been extensively updated for comfort, efficiency, and peace of mind, including a new furnace (2021), air conditioner (2026), 4th Generation Nest Learning Thermostat (2026), energy-efficient front and storm door, window and patio door in the primary bedroom, driveway, and a coated lower-level patio with privacy wall. The insulated and finished garage is a standout feature with updates including Garage Logic floor coating, hot and cold water, and a utility sink. Enjoy truly low-maintenance living with durable steel siding, no lawn care, and no snow shoveling--giving you more time to enjoy everything this exceptional home and its convenient location have to offer. Be sure to ask your favorite agent for the FULL list of updates, and see this incredible home today!

207 Aspen Avenue, Bismarck

Start Your Search

Between $400K - $500K Bismarck Real Estate

Our website features the best real estate search for between $400k - $500k properties available in Bismarck and surrounding areas. It is the only site you will ever need! It is easy-to-use and updated by the official Realtor®’s database every 15 minutes. 

You can save searches, and get daily email alerts of new listings, price changes, sold data, and market reports. Our Interactive Map Search allows you to view properties on a map or refine your search by drawing the boundaries around the area you desire. 

Curious about what’s happening in your neighborhood? You can create a custom market report to see what’s active, under contract, and sold in your neighborhood! 

Considering selling or refinancing your home? Get an INSTANT property valuation now!

Contact us today to find out how we can be of assistance to you!